
<-- style PDP --> 336 Jackson Street, Hamilton - Semi-Detached for sale for $639,900
  • new
  • for sale
  • leased

336 Jackson Street

Hamilton, Ontario, L8P 1M8 - Kirkendall

$639,900

  • Neighbourhood

    Kirkendall

  • Major Intersection

    Locke St S & Jackson St W

  • Listed Since: 15 day(s)

  • Last update: 3 day(s) ago

Overview

  • Property Type

    Semi-Detached, 2-Storey

  • Bedrooms

    3

  • Bathrooms

    4

  • Basement

    Full + Finished

  • Kitchen

    1

  • Total Parking

    2 (1 Built-In Garage)

  • Lot Size

    25.56x100 (Feet)

  • Taxes

    $6,404.64 (2026)

  • Type

    Freehold

Property Description

Property description for 336 Jackson Street, Hamilton

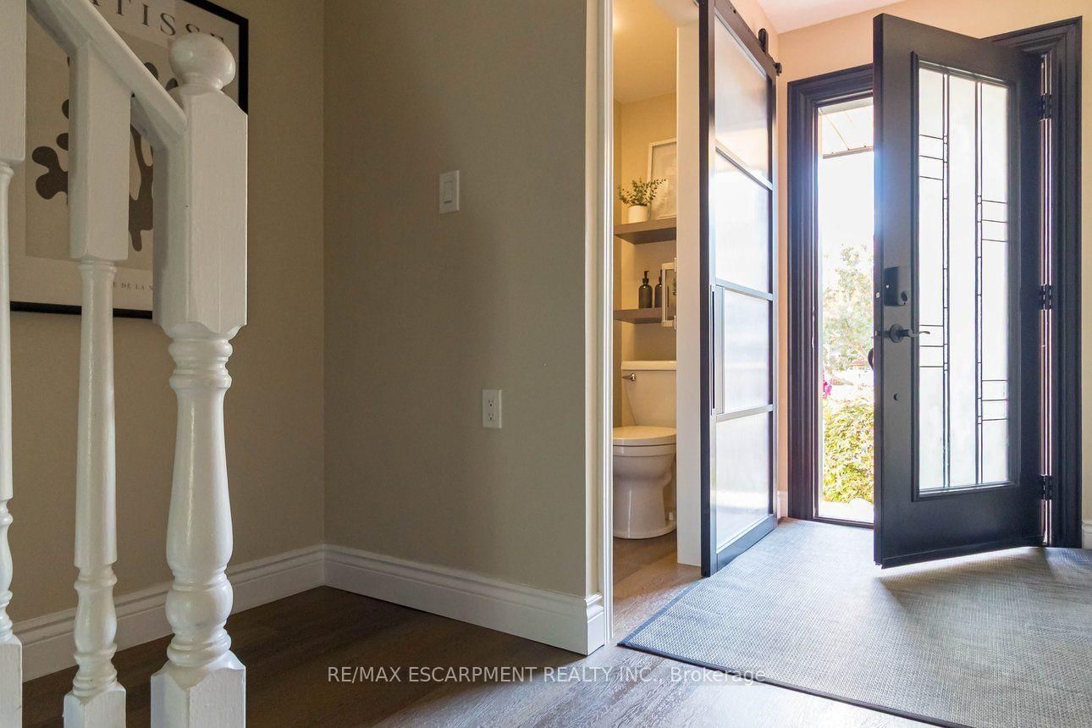
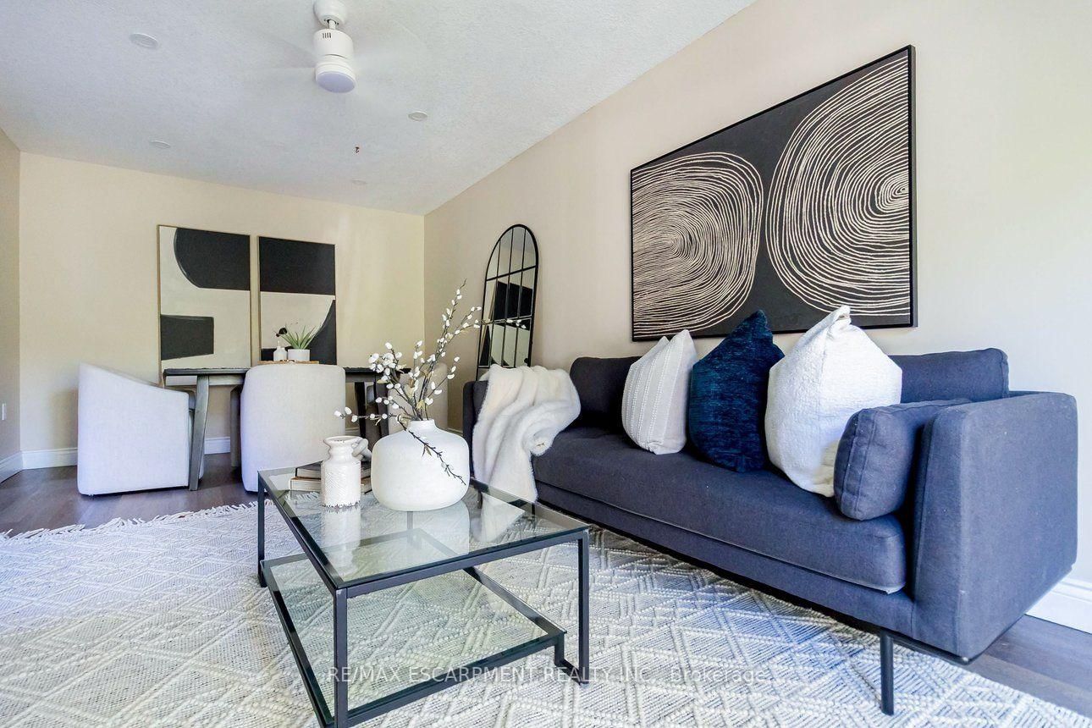
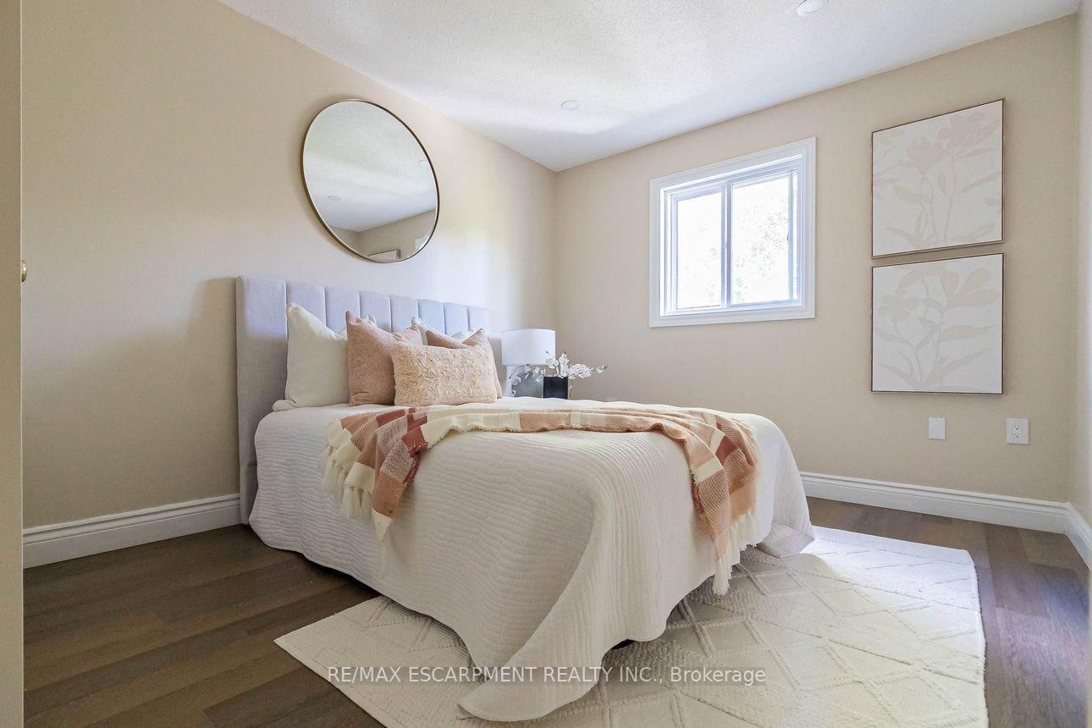
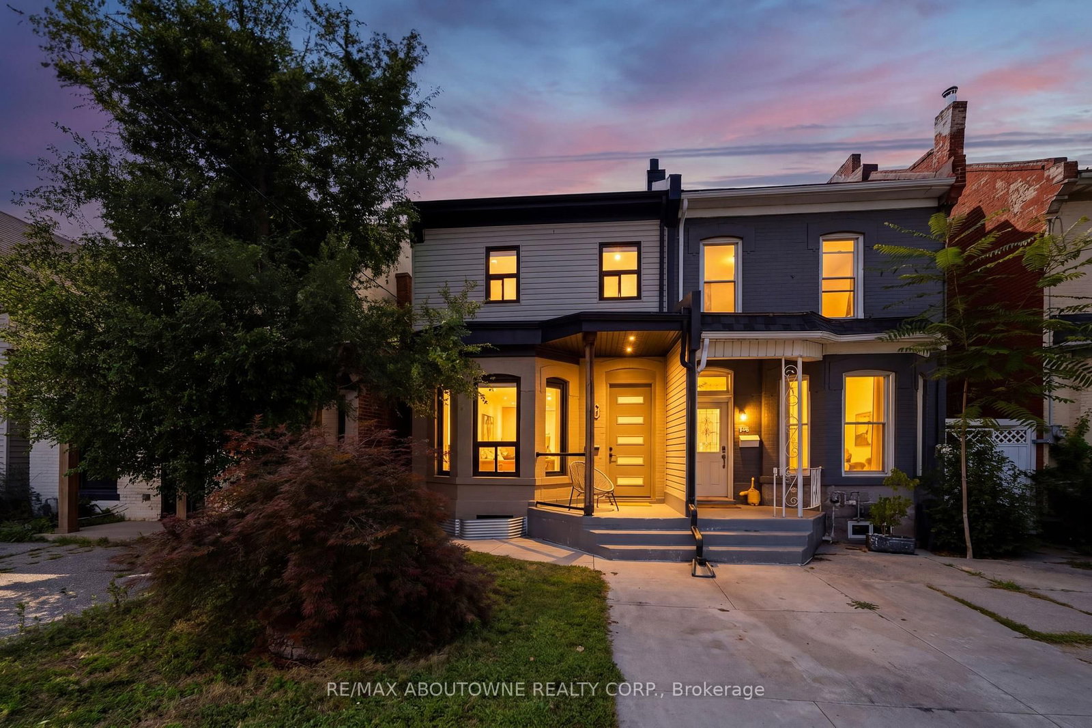
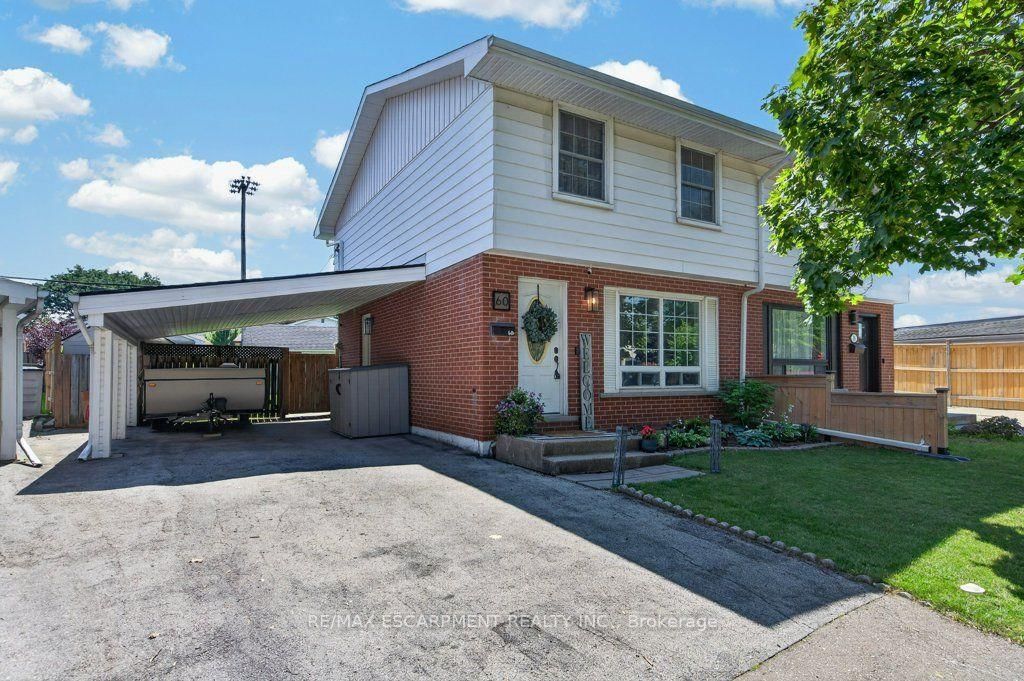
Prime Kirkendall neighborhood location just minutes to Mac Master University, QEW, Go Train, Go Bus and downtown deal for commuters. Beautifully updated 3-Bed, 4-Bath home offering exceptional versatility. Step inside to sun-filled main-floor living featuring sleek luxury vinyl flooring, a bright kitchen with ceramic backsplash and pot lights, plus a 2-piece main level powder room. The spacious living and dinette area is ideal for entertaining & flows seemingly to a walk out via sliding doors to a fully fenced, private garden retreat complete with perennials, a deck, and a cozy gazebo. The upper level boasts a massive 16'x14' primary suite with a walk-in closet and 3-pieceensuite, plus two additional bright bedrooms and a refreshed 4-piece main bath. Potential galore on the lower level with a separate side-entrance, finished laundry room, kitchenette, living/bedroom area, 3-piece bath, and double closet-perfect for multi-generational living, an in-law suite, or student rental income! Mechanics and updates are top-tier: Shingles (2022), Garage Door and sping hardware in (2019), Newer Windows, new Furnace & A/C in 2016 updated 100 Amp circuit breaker service, and a Backwater Valve. Walk to trendy Locke St, Hess Village, top schools, parks, and healthcare hubs just minutes away.

Listed by RE/MAX ESCARPMENT REALTY INC.

  • MLS #

    X14090960

  • Sq. Ft

    1100-1500

  • Sq. Ft. Source

    MLS

  • Lot Irregularities

    n/a

  • Year Built

    31-50

  • Pool

    None

  • Drive

    Private

  • Garage

    Built-In, 1 spaces

  • Total Parking

    2

  • Family Room

    N

  • Den

    N

  • Exterior

    Brick Veneer

  • Fireplace

    N

  • Roof

    Asphalt Shingle

  • Foundation

    Concrete Block

  • Elevator

    n/a

  • Water View

    n/a

  • Laundry Level

    Lower

  • Heat

    Forced Air

  • A/C

    Central Air

  • Water

    Municipal

  • Water Supply

    n/a

  • Sewers

    Sewers

  • Central Vac

    N

  • Foyer

    5.55 x 1.77 ft Ground level

  • Living

    3.28 x 3.05 ft Ground level

  • Dining

    3.28 x 2.9 ft Ground level

  • Kitchen

    6.3 x 2.74 ft Ground level

  • Powder Rm

    1.8 x 0.98 ft Ground level

    2 Pc Bath

  • Primary

    5.06 x 4.51 ft 2nd level

  • Bathroom

    2.24 x 1.83 ft 2nd level

    3 Pc Ensuite

  • 2nd Br

    4.12 x 3.11 ft 2nd level

  • 3rd Br

    3.05 x 2.99 ft 2nd level

  • Bathroom

    2.74 x 1.52 ft 2nd level

    4 Pc Bath

  • Rec

    6.04 x 5.15 ft Bsmt level

  • Bathroom

    3.1 x 1.3 ft Bsmt level

    3 Pc Bath

  • Laundry

    2.17 x 1.86 ft Bsmt level

  • MLS #

    X14090960

  • Sq. Ft

    1100-1500

  • Sq. Ft. Source

    MLS

  • Lot Irregularities

    n/a

  • Year Built

    31-50

  • Pool

    None

  • Drive

    Private

  • Garage

    Built-In, 1 spaces

  • Total Parking

    2

  • Family Room

    N

  • Den

    N

  • Exterior

    Brick Veneer

  • Fireplace

    N

  • Roof

    Asphalt Shingle

  • Foundation

    Concrete Block

  • Elevator

    n/a

  • Water View

    n/a

  • Laundry Level

    Lower

  • Heat

    Forced Air

  • A/C

    Central Air

  • Water

    Municipal

  • Water Supply

    n/a

  • Sewers

    Sewers

  • Central Vac

    N

  • Foyer

    5.55 x 1.77 ft Ground level

  • Living

    3.28 x 3.05 ft Ground level

  • Dining

    3.28 x 2.9 ft Ground level

  • Kitchen

    6.3 x 2.74 ft Ground level

  • Powder Rm

    1.8 x 0.98 ft Ground level

    2 Pc Bath

  • Primary

    5.06 x 4.51 ft 2nd level

  • Bathroom

    2.24 x 1.83 ft 2nd level

    3 Pc Ensuite

  • 2nd Br

    4.12 x 3.11 ft 2nd level

  • 3rd Br

    3.05 x 2.99 ft 2nd level

  • Bathroom

    2.74 x 1.52 ft 2nd level

    4 Pc Bath

  • Rec

    6.04 x 5.15 ft Bsmt level

  • Bathroom

    3.1 x 1.3 ft Bsmt level

    3 Pc Bath

  • Laundry

    2.17 x 1.86 ft Bsmt level

Thinking of Selling?

Find Out Your Home’s Value in Today’s Market!

No Email or Signup is required to view your home estimate.

estimate your home value

Contact Manoj Kukreja

Sales Representative,
Century 21 People’s Choice Realty Inc.,
Brokerage
(647) 576 - 2100

Manoj profile avatar

Property History

Property history for 336 Jackson Street, Hamilton

This property has been sold 2 times before. Create your free account to explore sold prices, detailed property history, and more insider data.

Sign In / Register

Mortgage Calculator

This data is for informational purposes only.

Mortgage Payment per month

Principal Amount

Interest

Total Payable

Amortization

Amortization

Closing Cost Calculator

This data is for informational purposes only.

Closing Cost Total for this property

Total Cash flow for purchasing this property

Down Payment(%)*
Additional information

Provincial Land Transfer Tax

Ontario Land Transfer Tax Rebate

Toronto Land Transfer Tax

Toronto Land Transfer Tax Rebate

PST on CMHC Insurance Premium

Lawyer Fees

$2,825

Government Registration Fee's

$164

Title Insurance

Closing Cost Total

Total Cash flow for purchasing this property

Provincial Land Transfer Tax

Ontario Land Transfer Tax Rebate

Toronto Land Transfer Tax

Toronto Land Transfer Tax Rebate

PST on CMHC Insurance Premium

Lawyer Fees

$2,825

Government Registarion Fee's

$164

Title Insurance

Down Payment(%)*

* A down payment of less than 20% is permitted only for first-time home buyers purchasing their principal residence. The minimum down payment required is 5% for the portion of the purchase price up to $500,000, and 10% for the portion between $500,000 and $1,500,000. For properties priced over $1,500,000, a minimum down payment of 20% is required.

Thinking of Selling?

Find Out Your Home’s Value in Today’s Market!

No Email or Signup is required to view your home estimate.

estimate your home value

Contact Manoj Kukreja

Sales Representative, Century 21 People’s Choice Realty Inc., Brokerage
(647) 576 - 2100

Manoj profile avatar

Recent Sold Listings in Kirkendall, Hamilton

Popular Cities